Search

Leave a Message

Thank you for your message. We will be in touch with you shortly.

5308 Darlington Road, D
SEE ALL PHOTOS
5308 Darlington Road, D
Courtesy of Katherine Davis Spence - The Brokerage House
Sold

5308 Darlington Road, D

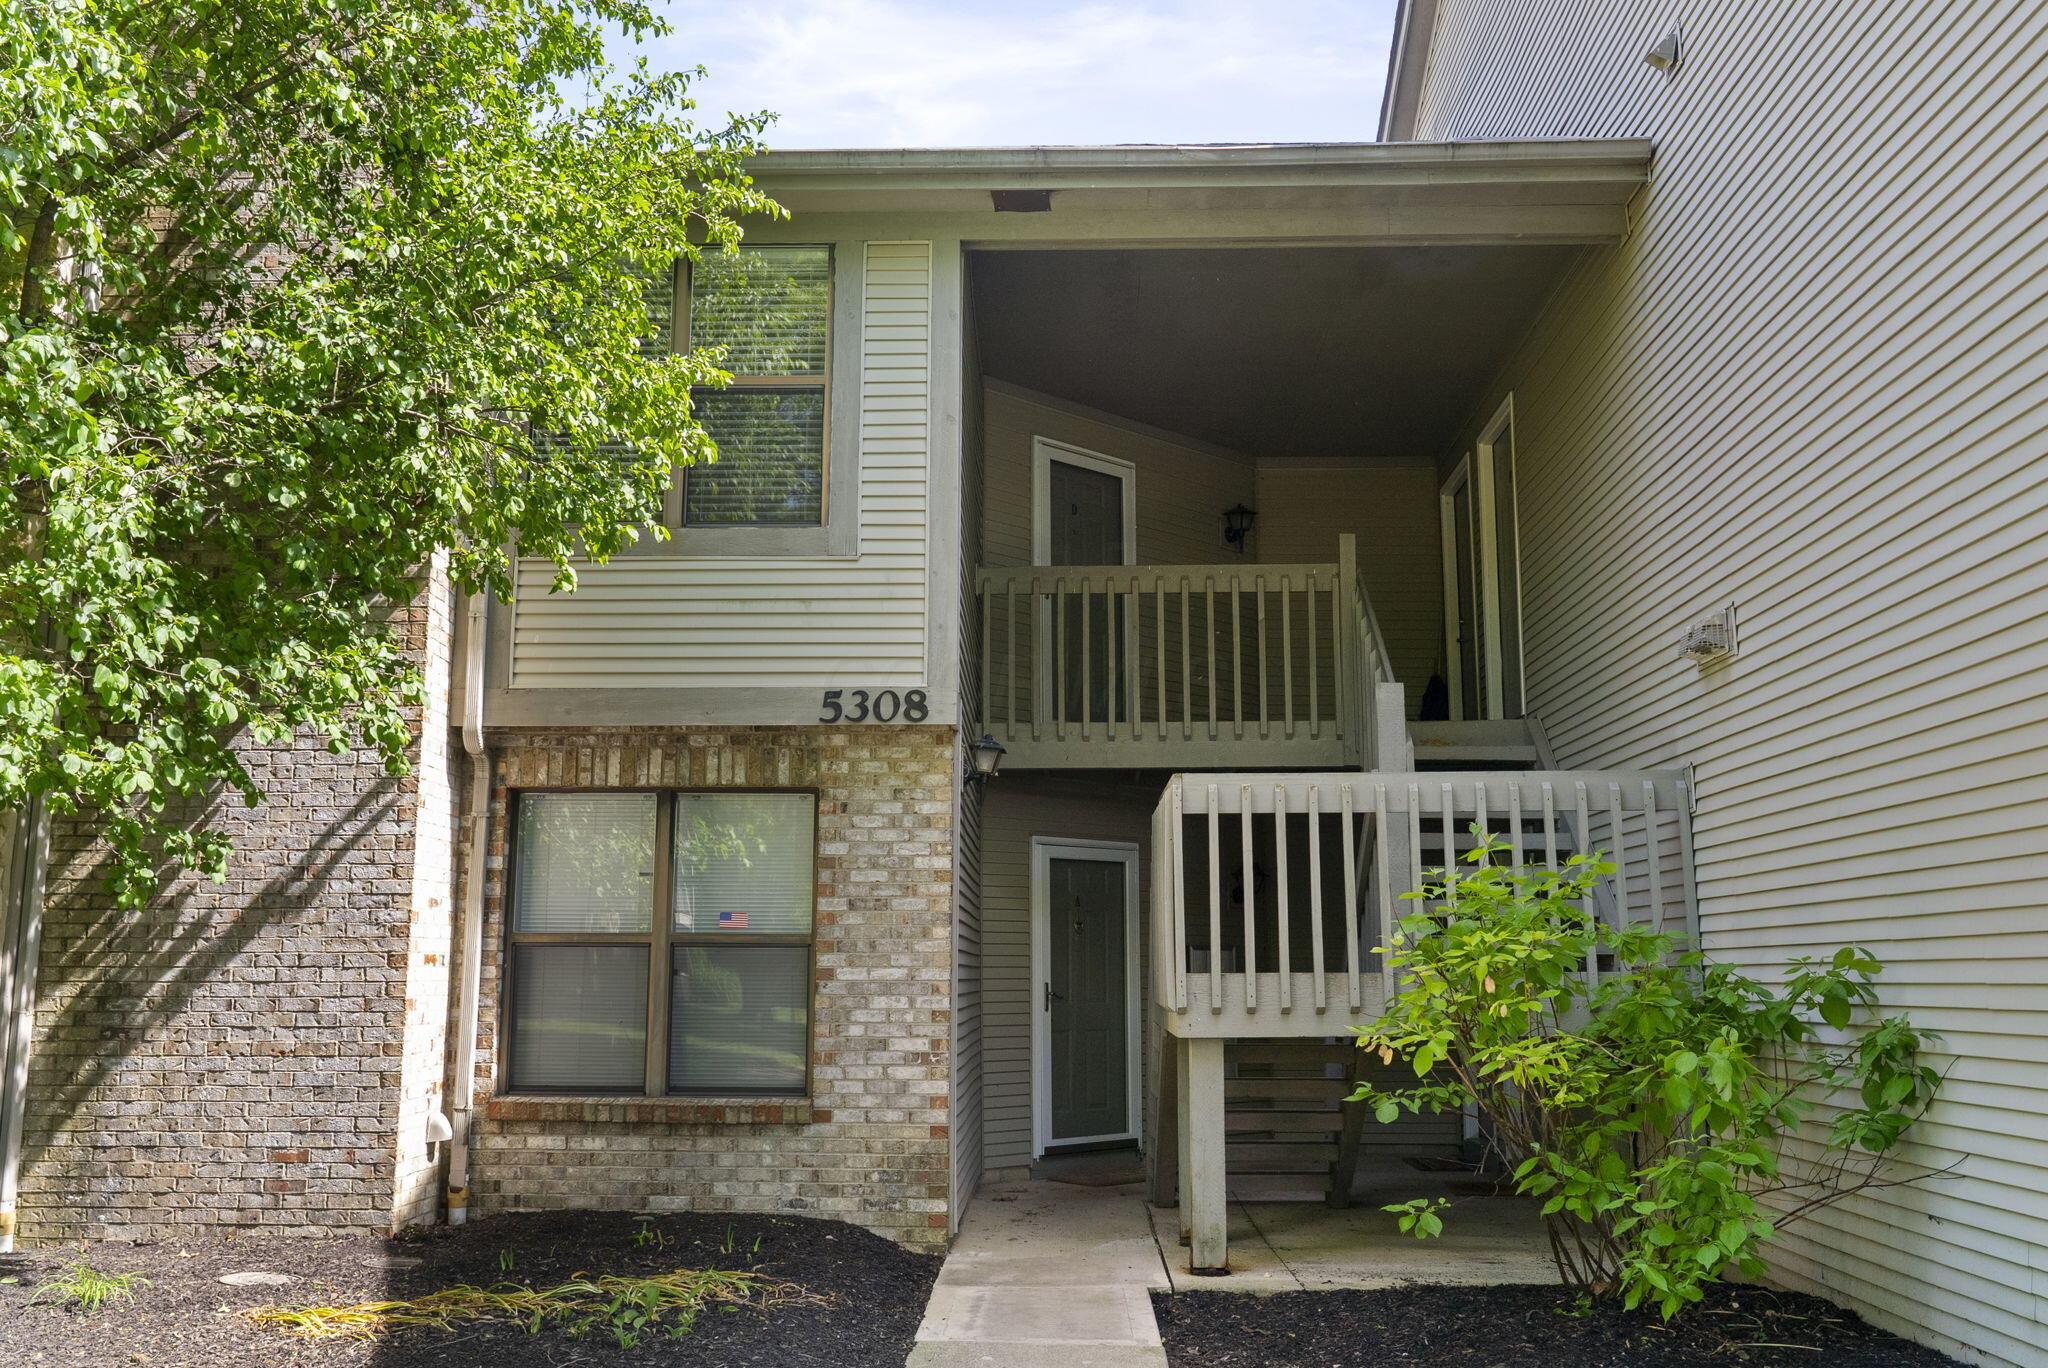
5308 Darlington Road, D, Columbus, OH 43220

$192,000
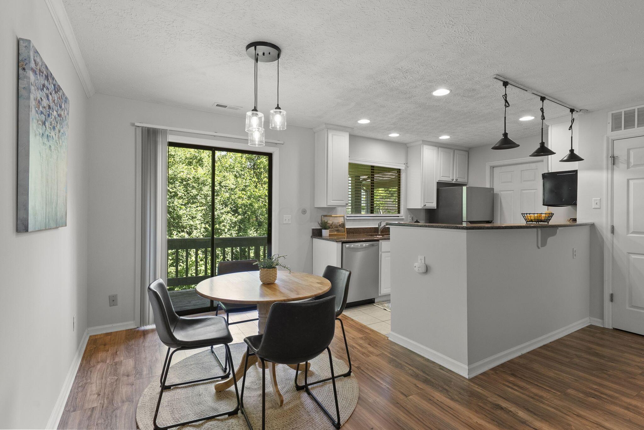
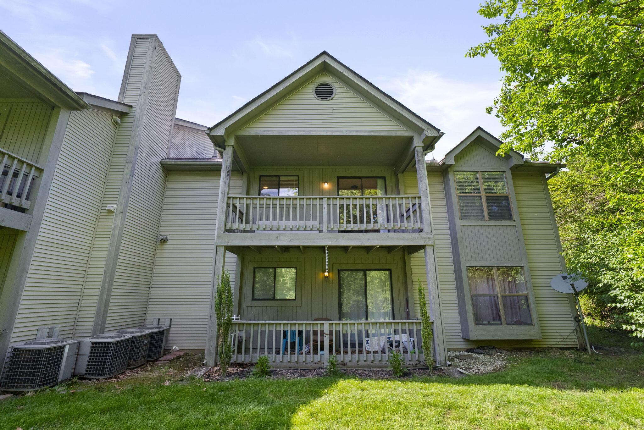
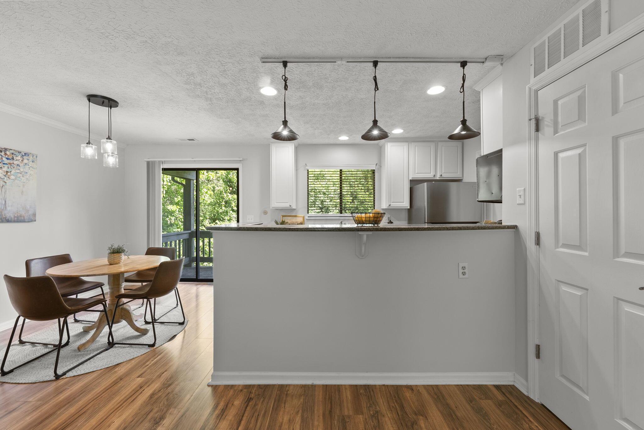
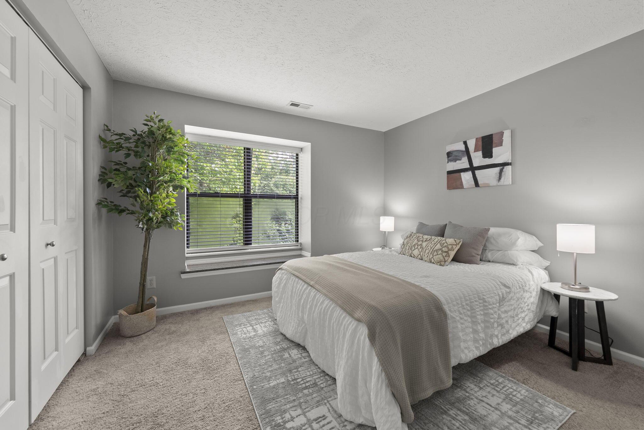
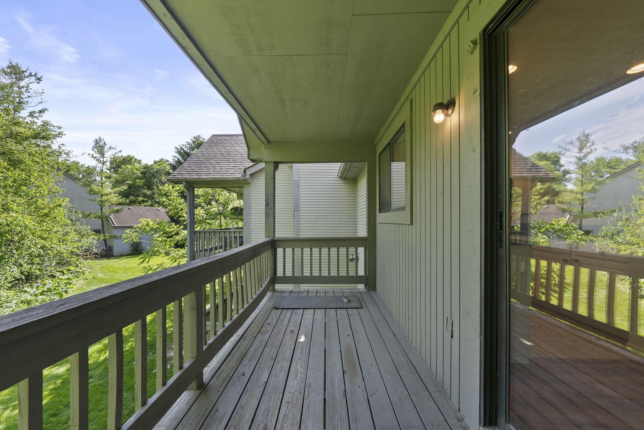
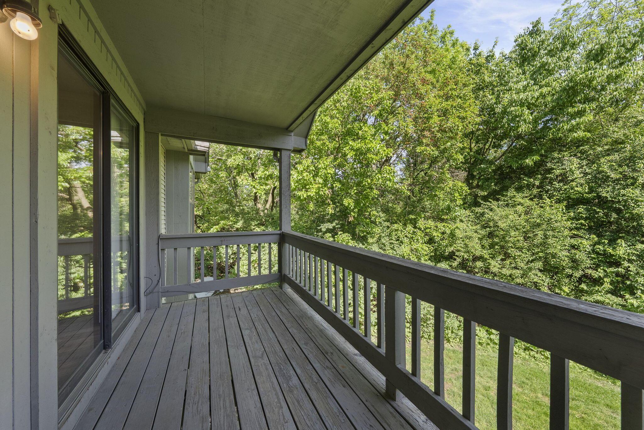
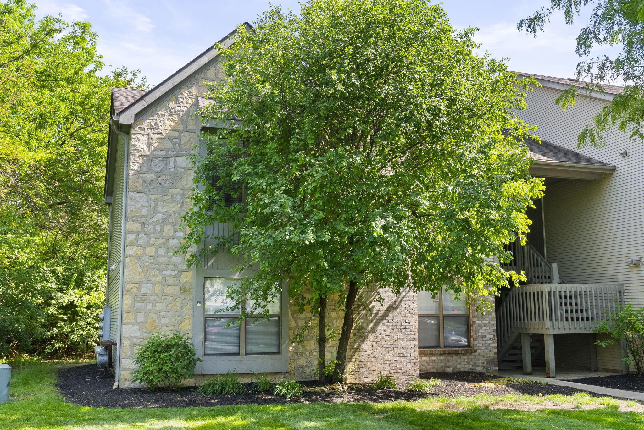
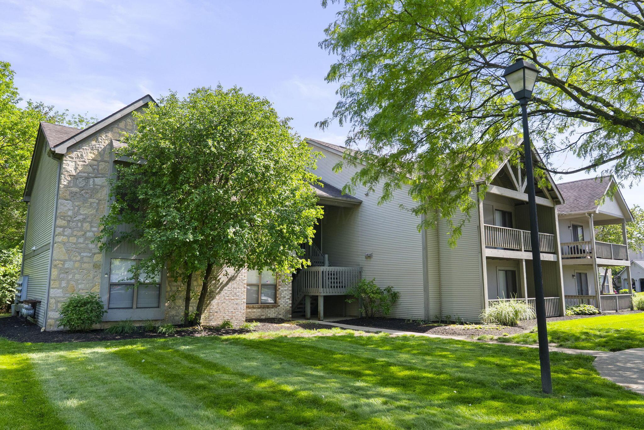
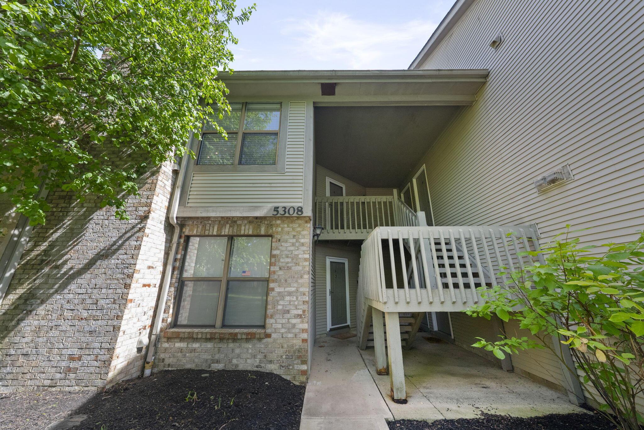
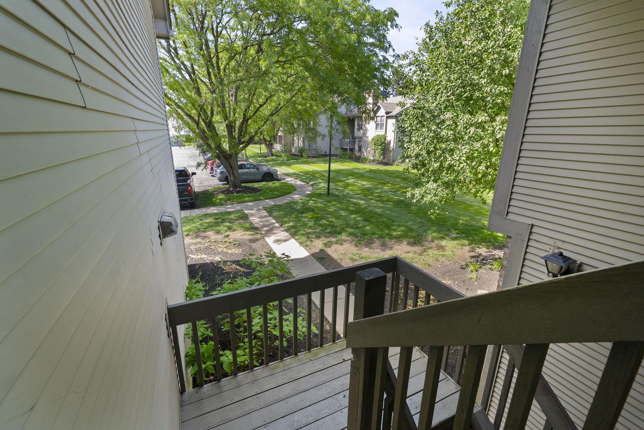
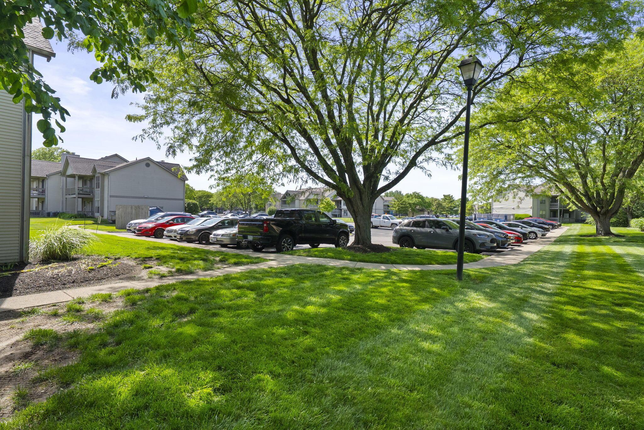
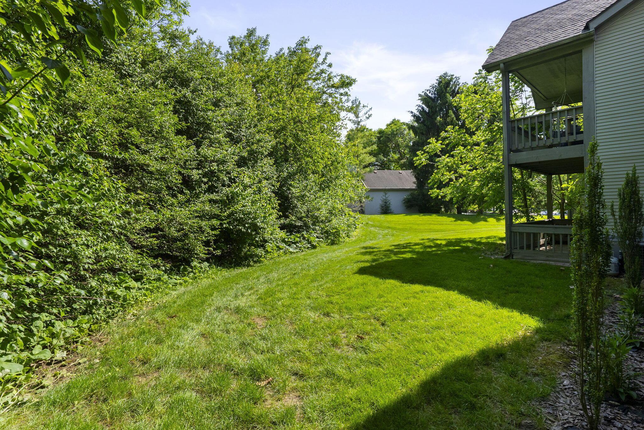
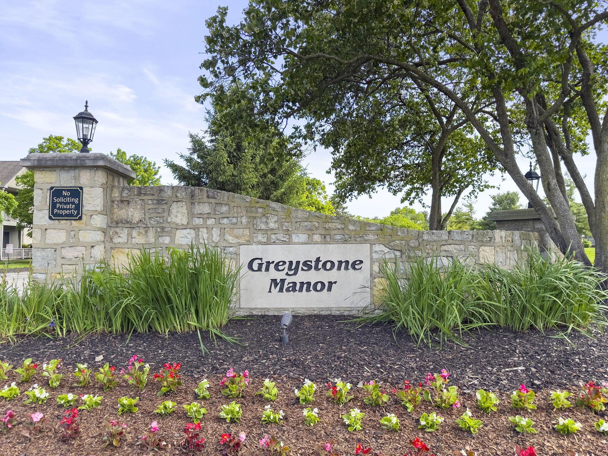
Tucked away in the back of the complex, this beautifully updated condo offers a private deck overlooking a peaceful tree line, making it one of the most desirable locations in Greystone Manor. Ideally situated just off Bethel Road with quick access to Route 315, Riverside Drive, The Ohio State University, downtown Columbus, the Sawmill Road corridor, vibrant Bridge Park, and historic Dublin, this home offers the perfect blend of privacy and convenience with shopping, dining, nightlife, and entertainment all just minutes away.


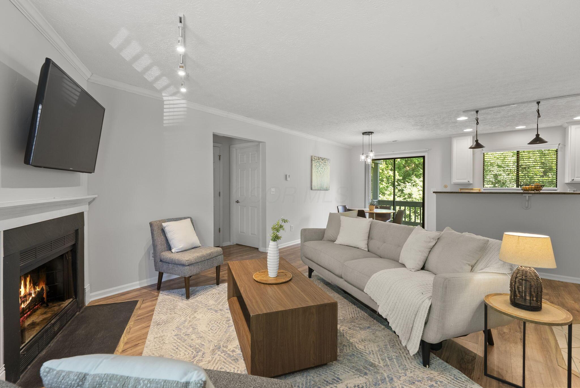
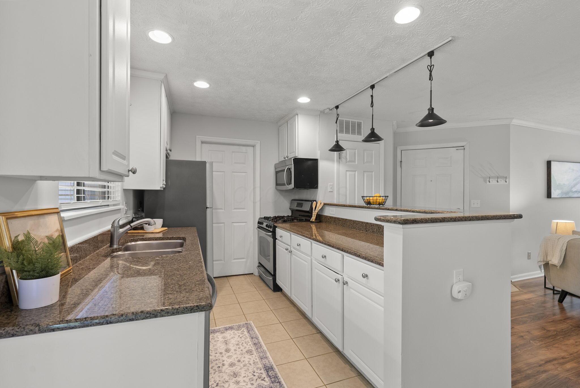
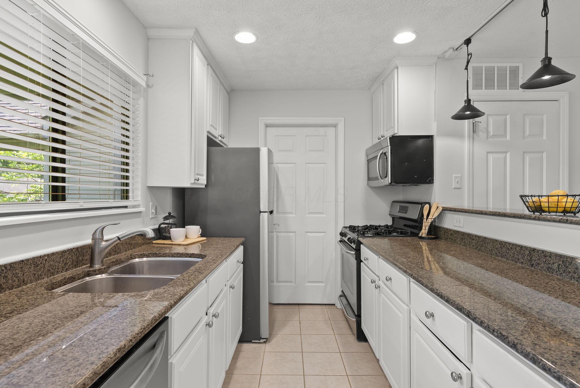
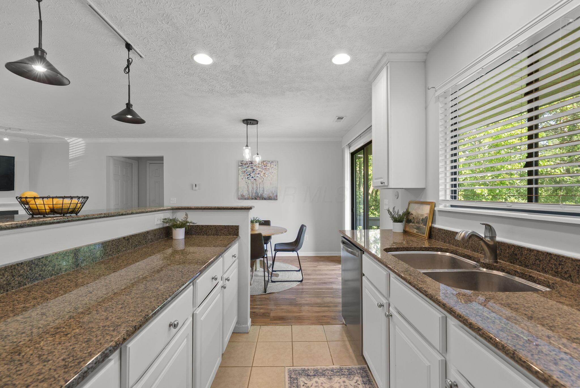
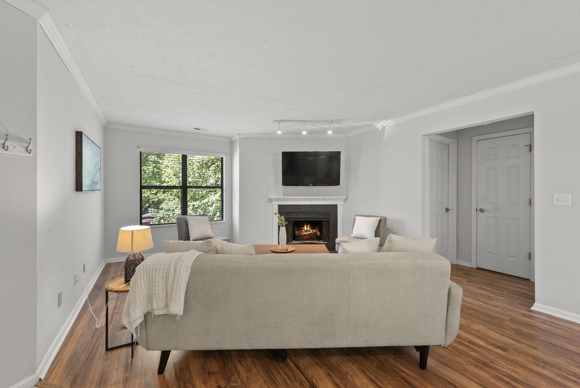
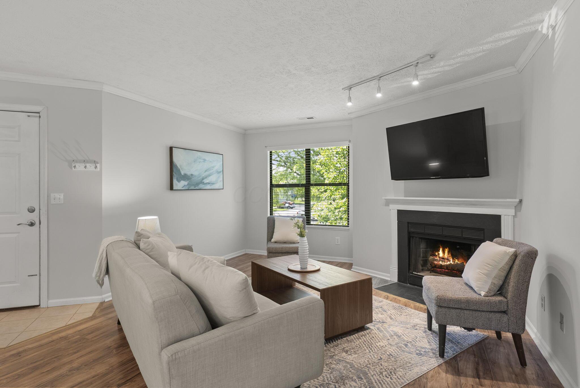
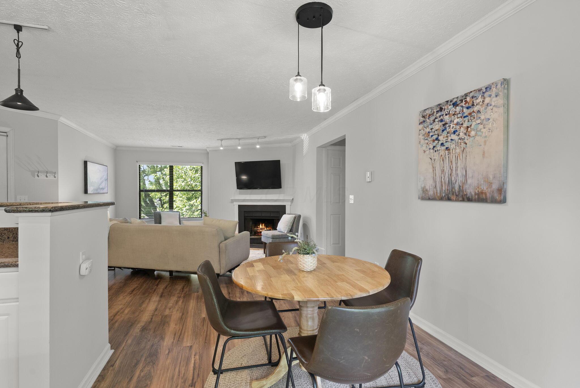
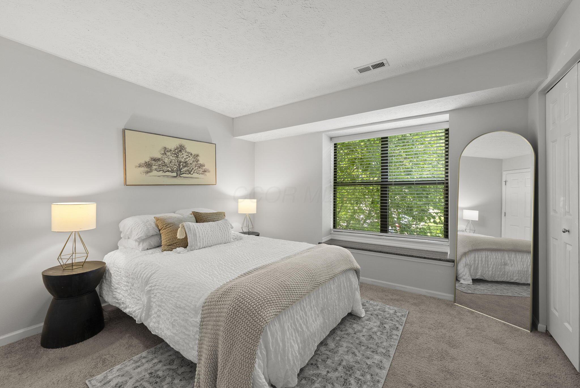
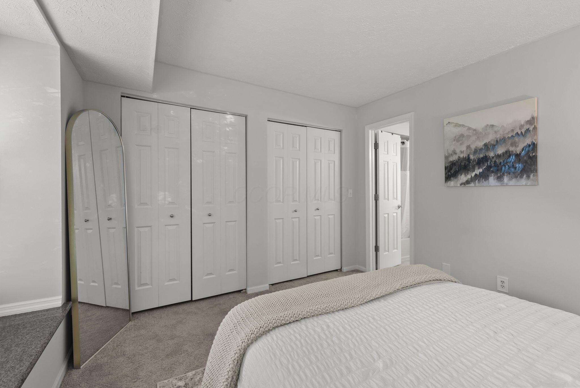
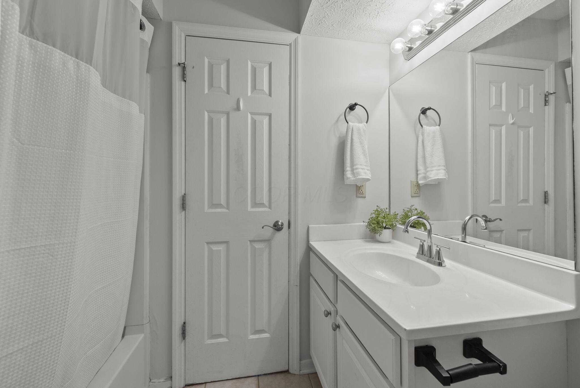
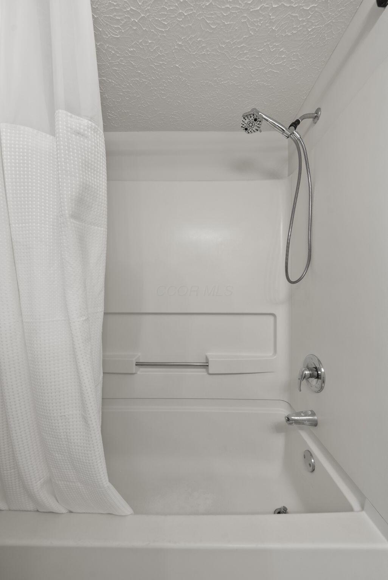
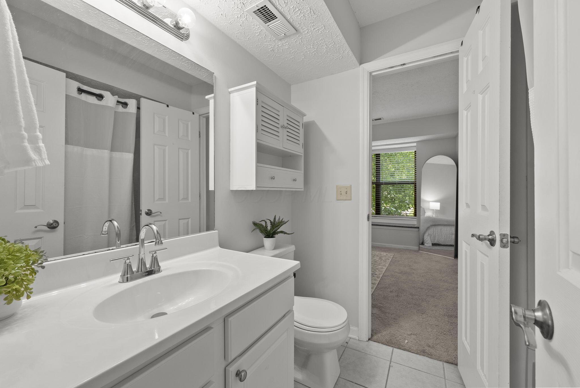
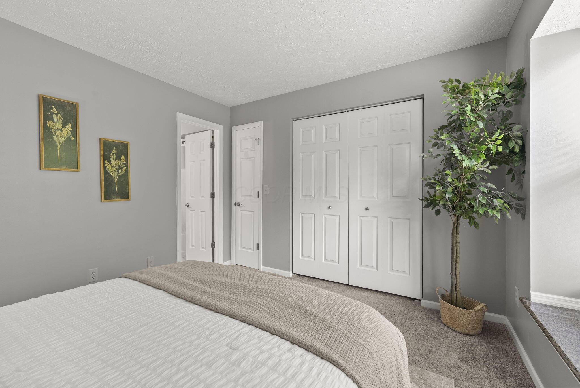
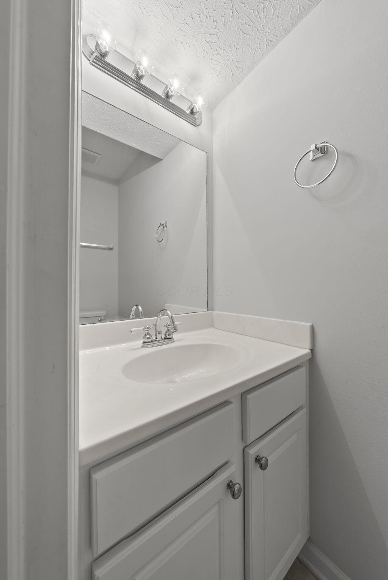
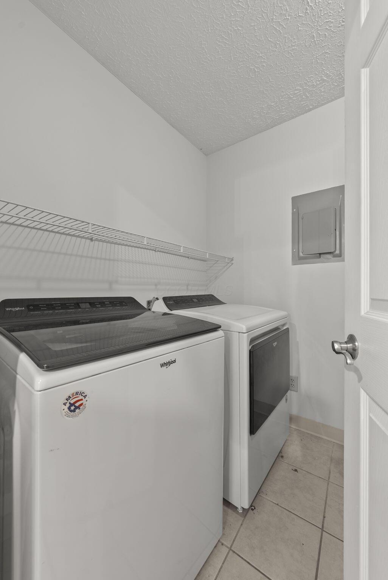
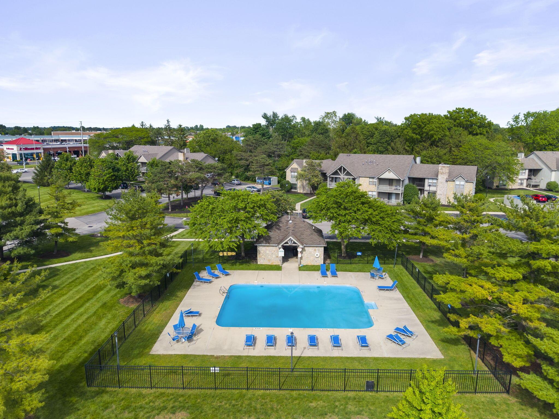
Inside, the two-bedroom floor plan features a spacious living room with fireplace, an updated kitchen with granite countertops and stainless steel appliances -- including a recently replaced refrigerator and dishwasher -- a dedicated dining area, Jack-and-Jill full bath, additional half bath, and a separate laundry/utility room. The newer washer and dryer convey for the convenience of the next owner. Additional improvements include updated flooring, fresh paint, newer blinds, six-panel doors, and a newer hot water heater. Move right in and enjoy carefree condo living just in time to take advantage of the community pool this summer!

2
beds

2
baths

946 Sq.Ft. LIVING AREA

435.6 Sq.Ft. lot

Katie Davis Spence

Katie Davis Spence

Features & Amenities

Interior

  • total bedrooms2
  • Total bathrooms2
  • full bathroom1
  • half bathroom1

Area & Lot

  • Status Sold
  • Date Sold June 11, 2026
  • Living Area946 Sq.Ft.
  • Total Area946 Sq.Ft.
  • Lot Area435.6 Sq.Ft.
  • MLS® ID226018430
  • TypeCondo
  • YEAR BUILT1988
  • NeighborhoodUpper Arlington
  • School DistrictDUBLIN CSD 2513 FRA CO.

Exterior

  • water SourcePublic
  • PoolAbove Ground Pool
  • lot featuresWooded
  • parkingCommon
  • HEAT TYPEForced Air
  • AIR CONDITIONINGCentral Air
  • sewerPublic Sewer
  • SubstructureSlab
  • HOA AmenitiesPool, Sidewalk
  • other exterior FeaturesBalcony

Financial

  • Sales Price$192,000
  • Real Estate Tax $2,877/yr
  • HOA $235/mo

Upper Arlington

Explore

Work With Us

The Katie Davis Group is proud to be one of Central Ohio’s top real estate teams. With strong community ties and award-winning expertise, we give our clients a true advantage.

Follow Us on Instagram